Harvia Virta Pro 20kW Electric Sauna Heater | HL200E
Floor-standing Harvia Virta Pro 20 kW electric sauna heater for 354–1,130 cu ft rooms; needs a separate Harvia control and LTY45 power extension
In stock
Estimated delivery
7–12 days after you order
- Heating elements divided into two groups for maintenance
- Holds up to 265 lb of stones
- Runs from a Harvia Xenio or Fenix control plus the LTY45, sold separately


- Description
- Specifications
- Installation
- What's Included
- Documents
- Warranty
What is the Harvia Virta Pro 20 kW electric sauna heater (HL200E)?
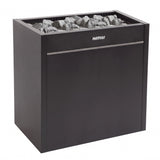
The Harvia Virta Pro 20 kW (HL200E, Harvia item HL20U3UL) is a 20 kW floor-standing electric sauna heater with a black-painted steel casing, 30.7 × 16.1 × 33.1 in, for sauna rooms of 354–1,130 cu ft. It runs on 208 V three-phase power on two separate supply circuits, holds up to 265 lb (120 kg) of stones, and needs a separate Harvia control and the LTY45 power extension.
Which control does the Harvia Virta Pro 20 kW need?
The Harvia Virta Pro 20 kW needs a Harvia control and the Harvia LTY45 power extension (LTY45-U1-U3), all sold separately: Harvia's Virta Pro manual lists it only with a Xenio CX30 or CX45 plus the LTY45, because a CX45 alone runs at most 15 kW at 208 V. Topture pairs it with the Harvia Xenio CX45 (CX45-U1-U3-XW) or the Harvia Fenix (FX45-U1-U3-XC). The Xenio has Wi-Fi for Harvia's MyHarvia app; it can be set from 104 to 194°F (40–90°C), runs the heater for up to 1 hour per start and can delay a start by up to 12 hours. The Fenix can be set over the same range and has Wi-Fi monitoring in Harvia's MyHarvia app.
Harvia Virta Pro 20 kW key features
- 20 kW for sauna rooms of 354–1,130 cu ft (10–32 m³)
- Up to 265 lb (120 kg) of stones
- Floor-standing on adjustable legs, in a black-painted steel casing
- Heating elements divided into two groups for maintenance (Harvia)
- 208 V three-phase on two circuits
- Runs from a Harvia Xenio or Fenix control plus the LTY45 power extension, sold separately
- ETL Listed; conforms to UL 875
The Virta Pro 16 kW is the other Virta Pro, and the Virta 10.5 kW covers rooms up to 635 cu ft. The Harvia Virta collection has every Virta heater and package.
Does the Harvia Virta Pro 20 kW fit my sauna?
The Harvia Virta Pro 20 kW heats sauna rooms of 354–1,130 cu ft (10–32 m³) with 51–164 sq ft of floor, according to Harvia's Virta Pro manual 28062023/Y05-0588. Harvia's sizing rule adds 1.2 m³ for every square meter of uninsulated brick, glass block, glass, concrete or tile wall, about 3.9 cu ft per sq ft, and a glass door counts: Harvia's example is a 10 m³ room with a glass door, which needs the output of a 12 m³ room. The Virta manual multiplies the volume of a log sauna by 1.5.
Harvia Virta Pro 20 kW specifications
| Output | 20 kW |
|---|---|
| Sauna room volume | 354–1,130 cu ft (10–32 m³); floor area 51–164 sq ft |
| Sauna room height | At least 82.7" (2,100 mm); ceiling no higher than 7 ft 6 in (2,300 mm) |
| Power supply | 208 V three-phase on two separate supply circuits: 58.2 A in total, 29.1 A per circuit |
| Supply wire, power unit to heater (Harvia manual) | (6) #8 AWG (minimum; 90°C copper) |
| Control | Harvia Xenio CX45-U1-U3-XW or Fenix FX45-U1-U3-XC plus the Harvia LTY45 power extension, sold separately; all required (Harvia's manual also allows a Xenio CX30 with the LTY45) |
| Temperature setting | Set on the control, 104–194°F (40–90°C) |
| Heat-up time | About an hour for a properly insulated sauna with a correctly sized heater (Virta Pro manual) |
| Dimensions | 30.7" W × 16.1" D × 33.1" H (780 × 410 × 840 mm) |
| Net weight | 105.8 lb (48 kg) without stones |
| Stones | Up to 265 lb (120 kg); six 44 lb (20 kg) boxes. Sold separately |
| Mounting | Floor-standing on adjustable legs |
| Materials | Black-painted steel casing |
| Heating elements | Divided into two groups for maintenance (Harvia) |
| Certification | ETL Listed; conforms to UL 875 |
| Harvia part number | HL20U3UL (HL200E) |
| Warranty | 2-year manufacturer warranty; Harvia adds a third year when the heater is registered on harvia.com within 30 days of purchase; stones are not covered |
How is the Harvia Virta Pro 20 kW installed?
The Harvia Virta Pro 20 kW stands on the sauna floor on adjustable legs, which level it; Harvia's manual describes no wall mounting. Harvia's manual asks for a heat-resistant floor covering where the heater stands, because hot pieces of stone can damage floor coverings. Harvia allows one electric heater per sauna room unless several heaters share one control unit. The heater is hardwired: Harvia's manual allows no plug or receptacle in the sauna room, and only an authorized, licensed electrician may connect it. The control's power unit goes on a wall outside the sauna room, in a dry place above 32°F (0°C), and the WX248 temperature sensor that comes with the heater mounts above it. Your licensed electrician sizes the breaker and wire from the manual that ships with the heater and your local code. Harvia's installation manual, under Documents, gives the exact sensor, wiring and vent positions.
Harvia Virta Pro 20 kW safety distances
Keep at least these distances between the Harvia Virta Pro 20 kW and walls, benches and anything that can burn.
| Heater to side and back walls | 3.15" (80 mm) |
|---|---|
| Top of the heater to the ceiling | 49.6" (1,260 mm) |
| Heater fence (required, not in the box) | Harvia's manual calls a softwood heater fence necessary for safety: at least 28" (710 mm) high and at least 2" (50 mm) from the heater, with its top at least 1" (25 mm) below the top of the heater and never above the rock line |
| Sauna room height | At least 82.7" (2,100 mm); ceiling no higher than 7 ft 6 in (2,300 mm) |
Does the sauna room need ventilation?
Yes. Harvia's Virta Pro manual calls for adjustable vents that change the air five times an hour: a supply vent low down beside the heater and an exhaust vent on the opposite wall. The manual gives their positions.
What's in the box with the Harvia Virta Pro 20 kW?
- Harvia Virta Pro 20 kW electric sauna heater (HL20U3UL)
- WX248 temperature sensor
- Fastening kit
- Two metal signs: "CAUTION" for the wall above the heater and "WARNING" for the sauna door
- Installation and user manual
What you need separately
- A Harvia control (required): the Harvia Xenio CX45 (CX45-U1-U3-XW) or the Harvia Fenix (FX45-U1-U3-XC)
- The Harvia LTY45 power extension (LTY45-U1-U3), required for this heater
- Six 44 lb (20 kg) boxes of sauna stones; the heater holds up to 265 lb (120 kg)
- The circuit and wiring, installed by a licensed electrician
- A heater fence around the heater, which Harvia's manual requires (see the safety distances)
- Optional: the Harvia HL4M safety rail, which screws to the top of the heater casing