Harvia Cilindro Half Series Electric Sauna Heater, Requires Xenio or Fenix Control (6kW/ 8kW/ 9kW/ 10.5kW)
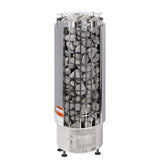
Floor-standing Harvia Cilindro Half electric sauna heater, 6–10.5 kW for 141–636 cu ft rooms; runs only with a separate Harvia Xenio or Fenix control
- Stainless-steel pillar holding a 200–264 lb load of stones
- Soft or sharp steam, depending on where the water lands
- Works with a Xenio or Fenix control with Wi-Fi (sold separately)


What Customers Say About This Product
“Great Value We installed the 6kW Cilindro in our backyard barrel sauna. It is a no-frills heater that consistently hits 180°F without issue. The unit…”
“Amazing Heater! Amazing Heater! The Cilindro is sleek and heats up my sauna perfectly. A truly authentic sauna experience.”
“Classic and Reliable The Cilindro heater is a solid performer. It heats up our small sauna fast and the external control is very intuitive. Excellent…”
- Description
- Specifications
- Installation
- What's Included
- Documents
- Warranty
What is the Harvia Cilindro Half electric sauna heater with separate control?
The Harvia Cilindro Half with separate control (PC60E, PC80E, PC90E and PC110E) is a floor-standing electric sauna heater: a stainless-steel pillar, partially open at the front, that holds its stones around the heating elements. It comes in 6, 8, 9 and 10.5 kW for sauna rooms of 141 to 636 cu ft on 240 V single-phase power and holds a 200 lb stone load, 264 lb on the 10.5 kW. It has no controls of its own: it runs from a Harvia Xenio or Fenix control, sold separately.
Which control does the Harvia Cilindro Half need?
The Harvia Cilindro Half with separate control needs a Harvia control, sold separately. Harvia's Cilindro manual names the Harvia Xenio CX30 and CX45, and the Harvia Fenix FX30 and FX45 carry the same ratings. On one supply circuit the 6 kW runs from either size, while the 8, 9 and 10.5 kW need the CX45 or FX45, which handle up to 10.8 kW that way; the CX30 and FX30 run them only on a two-circuit hookup (Harvia's 2-group connection). The Xenio controls Topture sells have Wi-Fi for Harvia's MyHarvia app; the Xenio can be set from 104 to 194°F (40–90°C), runs the heater for up to 1 hour per start and can delay a start by up to 12 hours. The Fenix offers Wi-Fi monitoring in the MyHarvia app.
Harvia Cilindro Half key features
- 6, 8, 9 or 10.5 kW for sauna rooms of 141–636 cu ft, on 240 V single-phase power
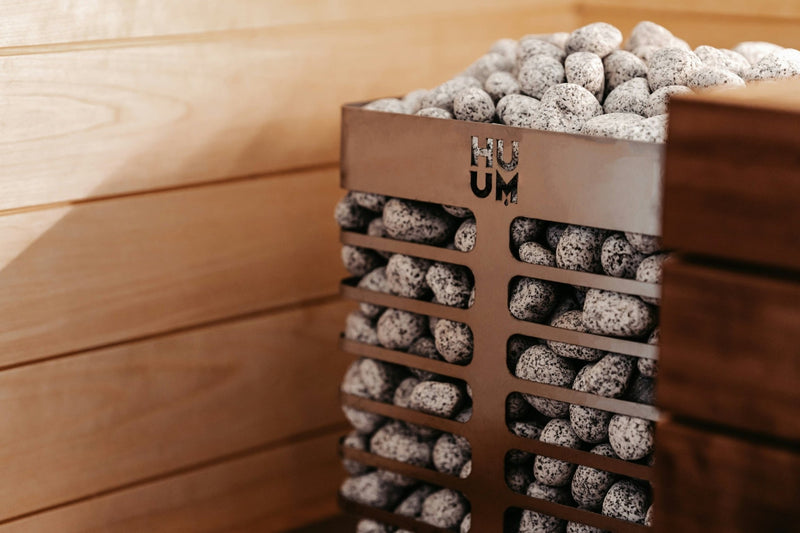
- Stainless-steel pillar, partially open at the front, with a steel grid around the stones and a top safety grid
- 200 lb stone load (264 lb on the 10.5 kW) of 2–4" split-face stones: five or six boxes of Harvia AC3000
- Soft or sharp steam, depending on where the water lands on the stones (Harvia)
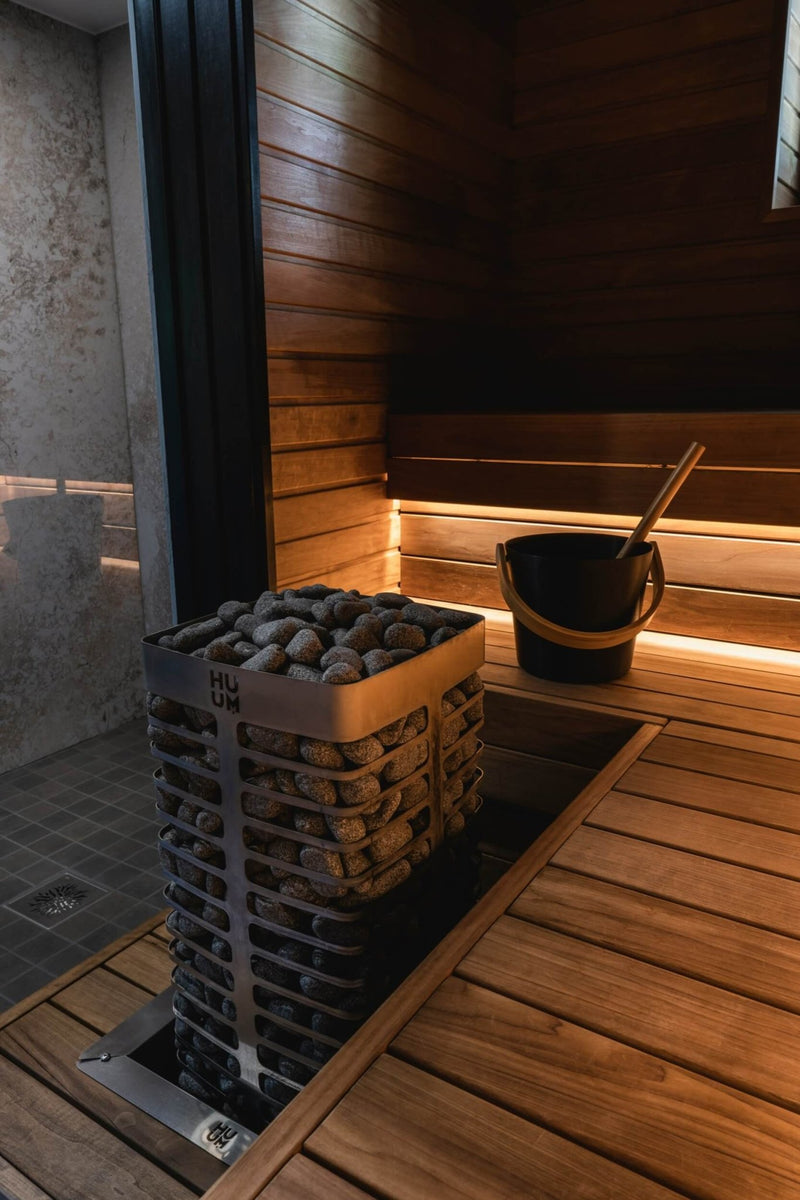
- Floor-standing on adjustable legs, fixed to the wall and floor; can be set into a bench with an embedding flange
- Works with a Harvia Xenio or Fenix control, sold separately
- Made by Harvia in Muurame, Finland
- ETL Listed; conforms to UL 875
The same heater comes with timer and thermostat knobs on its front as the Harvia Cilindro Half with built-in controls (6, 8 and 9 kW), and in packages with the Xenio CX45 control and stones included: the Cilindro 9 kW package and the Cilindro 10.5 kW package. The Harvia Cilindro collection has every Cilindro Half heater and package.
Which Harvia Cilindro Half size fits my sauna?
Choose the Harvia Cilindro Half by the volume of your sauna room. Harvia's Cilindro manual gives each output's range for a well-insulated room lined with wood panel. Brick, glass-block and plaster walls must be insulated, and a log sauna's volume is multiplied by 1.5. For glass, Harvia's newer heater manuals add 1.2 m³ for every square meter, about 3.9 cu ft per sq ft, and count a glass door.
| 6 kW | 8 kW | 9 kW | 10.5 kW | |
|---|---|---|---|---|
| Harvia type code | PC60E | PC80E | PC90E | PC110E |
| Part number | HPCS6U1HUL | HPCS8U1HUL | HPCS9U1HUL | HPCS11U1HUL |
| Sauna room volume | 141–294 cu ft (4–8 m³) | 141–431 cu ft (4–12 m³) | 141–494 cu ft (4–14 m³) | 141–636 cu ft (4–18 m³) |
| Sauna floor area | 23–47 sq ft | 23–69 sq ft | 23–79 sq ft | 23–98 sq ft |
| Sauna room height, minimum | 75" (1,900 mm) | 75" (1,900 mm) | 75" (1,900 mm) | 78" (1,980 mm) |
| Stone load | 200 lb (90 kg): 5 boxes of AC3000 | 200 lb (90 kg): 5 boxes of AC3000 | 200 lb (90 kg): 5 boxes of AC3000 | 264 lb (120 kg): 6 boxes of AC3000 |
| Current, one supply circuit (240 V) | 25 A | 33.4 A | 37.5 A | 43.75 A |
| Wire, power unit to heater, one circuit | AWG 12 | AWG 8 | AWG 8 | AWG 6 |
| Current per circuit, two circuits | 16.7 A | 22.3 A | 25 A | 29.2 A |
| Wire, power unit to heater, two circuits | AWG 14 | AWG 12 | AWG 10 | AWG 8 |
| Control on one supply circuit | Xenio CX30 or CX45; Fenix FX30 or FX45 | Xenio CX45 or Fenix FX45 | Xenio CX45 or Fenix FX45 | Xenio CX45 or Fenix FX45 |
| Dimensions | 14" W × 13" D × 40" H (360 × 340 × 1010 mm) | 14" W × 13" D × 40" H (360 × 340 × 1010 mm) | 14" W × 13" D × 40" H (360 × 340 × 1010 mm) | 16" W × 15" D × 45" H (395 × 380 × 1150 mm) |
| Net weight | 37.5 lb (17 kg) | 37.5 lb (17 kg) | 37.5 lb (17 kg) | 46.3 lb (21 kg) |
Harvia Cilindro Half construction, controls and ratings
| Construction | Stainless-steel pillar, partially open at the front, with a steel grid and a top safety grid (Harvia) |
|---|---|
| Stones | 2–4" (5–10 cm) angular split-face stones: Harvia AC3000, 44 lb per box |
| Power supply | 240 V single-phase, 60 Hz, on one supply circuit or two |
| Control | Harvia Xenio CX30 or CX45, or Fenix FX30 or FX45, sold separately; required |
| Temperature setting | Set on the Xenio or Fenix control, 104–194°F (40–90°C) |
| Heat-up time | About an hour for a properly insulated sauna with a correctly sized heater (Harvia) |
| Mounting | Floor-standing on adjustable legs, fixed to the wall and floor; side wall, corner or bench cut-out |
| Certification | ETL Listed; conforms to UL 875 |
| Made in | Finland (Harvia, Muurame) |
| Warranty | 2-year manufacturer warranty; Harvia adds a third year when the heater is registered on harvia.com within 30 days of purchase; stones are not covered |
How is the Harvia Cilindro Half installed?
The Harvia Cilindro Half stands on the floor on adjustable legs, beside a side wall or in a corner, and is fixed to the wall with the supplied wall-mounting device and two fixing kits; after the final hookup the electrician screws it to the floor with at least two screws or bolts. It can also be set into a bench cut-out with a Harvia embedding flange (sold separately), and Harvia's flange instructions allow the bench closer to the heater than the distances below when a flange is used. Harvia's Cilindro manual says only a licensed electrician may connect it, permanently wired through seal-tight conduit, and a sauna room takes only one electric heater. The control's power unit goes outside the sauna room, and the WX248 temperature sensor that ships with the heater mounts near the ceiling. Your licensed electrician sizes the breaker and wire from the manual that ships with the heater and your local code. Harvia's installation manual, under Documents, gives the exact sensor, vent and wiring positions.
Harvia Cilindro Half safety distances
Keep at least these distances between the Harvia Cilindro Half and walls, benches and anything that can burn. Harvia's room guidance also keeps the sauna ceiling no higher than 7 ft 6 in (2,300 mm).
| Heater side to a side wall or bench side (A) | 1.2" (30 mm) |
|---|---|
| Heater front to the heater fence or bench (B) | 4" (100 mm) |
| Heater fence | Required by Harvia: softwood, fixed to the wall, at least 4" (100 mm) in front of the heater and at least 32" high, with its top at least 1" below the top of the heater; built on site, not in the box |
| Floor to the underside of the heater | At least 2.8" (70 mm) |
| Floor under and near the heater | Heat-resistant; Harvia advises dark grout and stone floor coverings there |
| 6 kW | 8 kW | 9 kW | 10.5 kW | |
|---|---|---|---|---|
| Top of the heater to the ceiling (C) | 35" (890 mm) | 35" (890 mm) | 35" (890 mm) | 32.5" (830 mm) |
| Sauna room height, minimum | 75" (1,900 mm) | 75" (1,900 mm) | 75" (1,900 mm) | 78" (1,980 mm) |


Does the sauna room need ventilation?
Yes. Harvia's Cilindro manual calls for an adjustable supply vent near the floor close to the heater and an exhaust vent, on the opposite wall where possible, for about five air changes an hour; the manual gives their positions, and local code may ask for more.
What's in the box with the Harvia Cilindro Half?
- Harvia Cilindro Half electric sauna heater (6, 8, 9 or 10.5 kW, 240 V, by the option you choose) with its top safety grid
- WX248 temperature sensor
- Wall-mounting device and two fixing kits
- Two metal signs, "CAUTION" for the wall above the heater and "WARNING" for the sauna door, with screws and nails
- Installation and user manual
What you need separately
- A Harvia control (required): the Harvia Xenio CX30 or CX45 or the Harvia Fenix FX30 or FX45 for the 6 kW, and the CX45 or FX45 for the 8, 9 and 10.5 kW on one supply circuit. The control brings its panel, power unit and data cable
- Five 44 lb boxes of Harvia AC3000 2–4" split-face stones, or six for the 10.5 kW
- The circuit, wiring and connection box, installed by a licensed electrician
- A softwood heater fence, built on site to Harvia's distances
- Optional: a Harvia safety railing that fixes to the top of the heater (HPC3 or HPCU3L for 6, 8 and 9 kW; HPC4 or HPCU4L for 10.5 kW)
- Optional: a bench embedding flange (HPC2 or HPCU2L for 6, 8 and 9 kW; HPCU7L for 10.5 kW)
To buy the heater, the Xenio CX45 control and the stones in one order, see the Cilindro 9 kW package and the Cilindro 10.5 kW package.