SaunaLife CL12GCP | Outdoor Cube Sauna with Changeroom · 8-Person
An 8-person outdoor sauna suite with a separate dressing room, covered porch and rear bronze-glass picture window, in a thermally modified Thermo-Spruce shell 91" x 151.6" on the ground.
In stock
Estimated delivery
28–42 days after you order
Delivered by flatbed. Our team contacts you first to arrange delivery and offloading.
Stock checked Nov 20, 2026
In stock
Estimated delivery
28–42 days after you order
Delivered by flatbed. Our team contacts you first to arrange delivery and offloading.
Stock checked Nov 20, 2026
- Three rooms in one building: sauna, separate dressing room and covered porch — 7'1" headroom throughout.
- Thermally modified Thermo-Spruce with full-length 12.5 ft staves and a shingled roof.
- Ships by flat-bed truck — you provide a forklift or crane to offload.
- Description
- What's Included?
- Specifications
- Assembly & Installation
- Shipping
- Documents
- Warranty
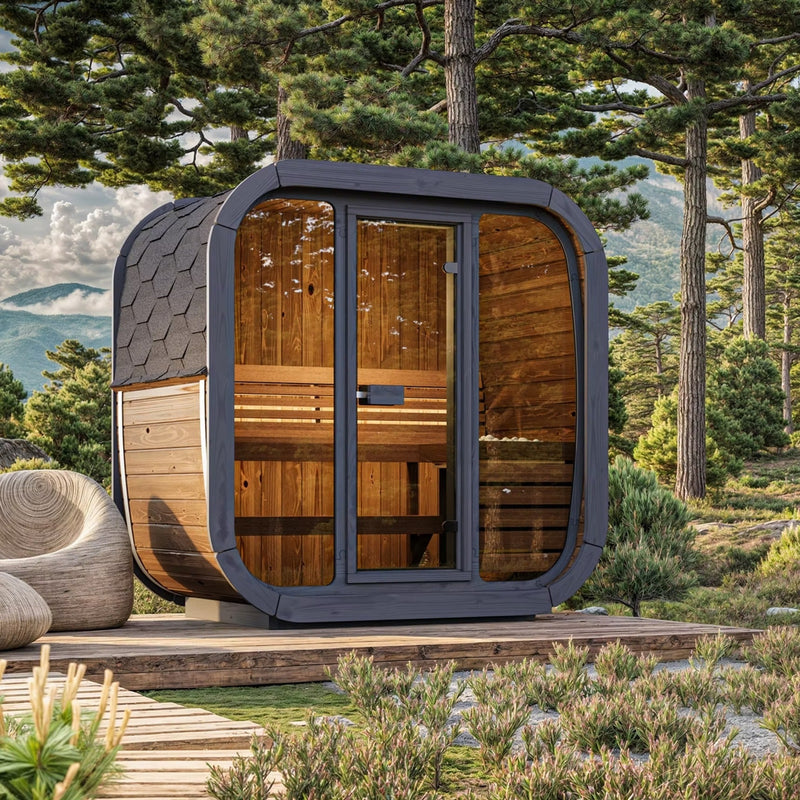
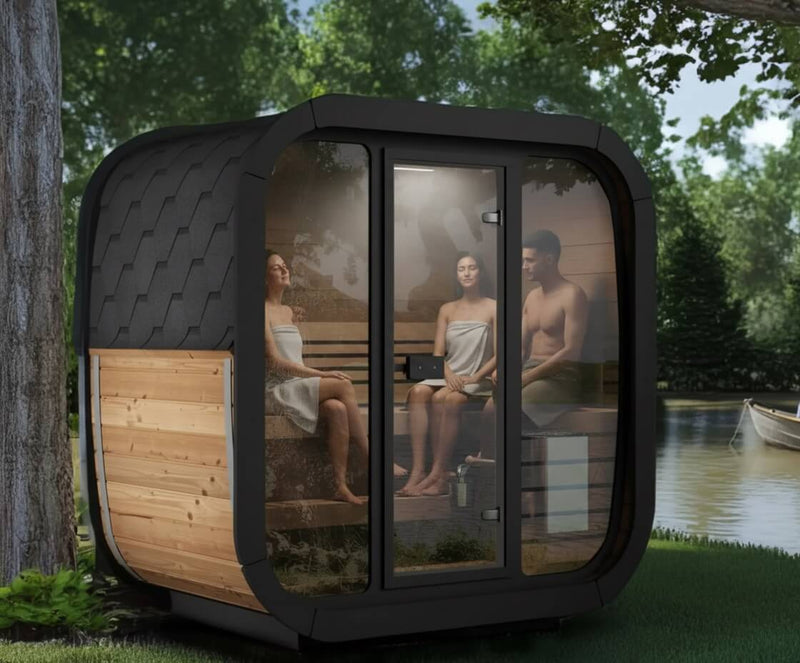
The SaunaLife CL12GCP is an 8-person outdoor sauna suite with three rooms under one shingled roof: a sauna room with a rear bronze-glass picture window, a separate dressing room, and a covered front porch with a bench on each side. It measures 91" W × 151.6" D × 93" H on the outside and stands 85.5" high inside. The shell is thermally modified Thermo-Spruce built from full-length 151.6" staves, the seating is knotless Thermo-Aspen, and the kit includes the heater guard, two floor drains, the ventilation set and Wi-Fi-controlled LED lighting. The electric heater and its controls are chosen separately.
The CL12GCP is the largest room in SaunaLife's Cube Luxury Series, and the dressing room is what the size buys: somewhere to change, hang robes and cool down that is out of the heat but still inside the building. Because it ships at 3,450 lbs on a 155-inch crate, it is delivered by flat-bed truck rather than a standard LTL lift-gate truck — plan a forklift or crane before you order.
How the SaunaLife CL12GCP is laid out
The CL12GCP's 151.6-inch depth is divided into three usable rooms, all 87.5 inches wide and 85.5 inches high:
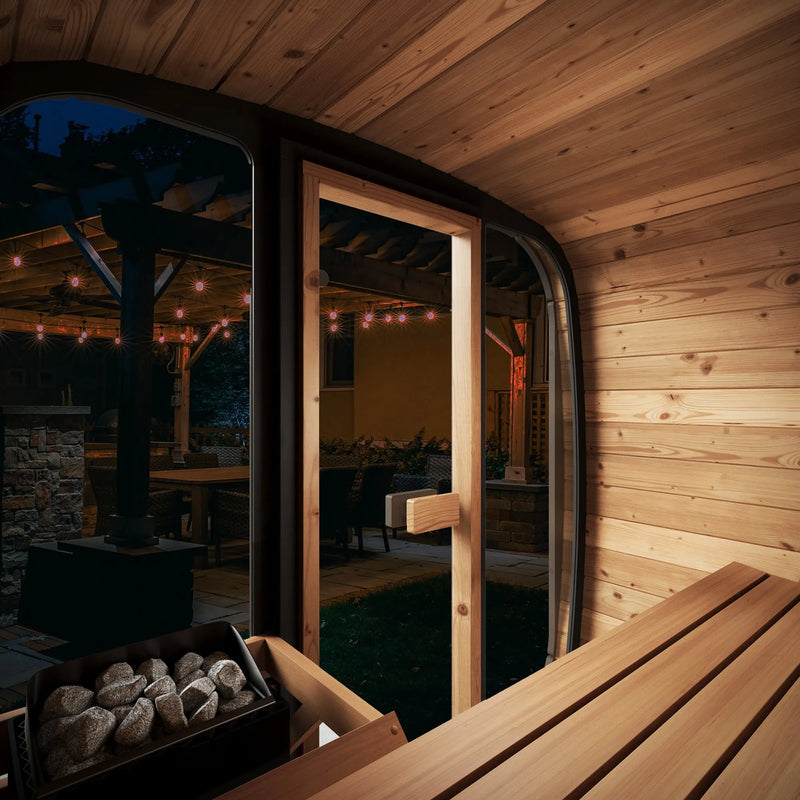
- Sauna room — 78.6" deep. Thermo-Aspen benching down both long walls, with an arched backrest above each bench and a bronze-glass picture window in the back wall.
- Dressing room — 43.9" deep. A Thermo-Aspen bench on each side, separated from the sauna room by an internal wood door with a glass panel.
- Covered porch — 22.75" deep. A Thermo-Spruce bench on each side under the roof overhang, behind the lockable front door.
How the SaunaLife CL12GCP is built
- Full-length Thermo-Spruce staves: the side walls are built from 1.65" solid staves that run the entire 151.6-inch length of the building — 12.6 feet — rather than being joined mid-wall. The front, back and partition walls are 1.1" Thermo-Spruce board panels.
- Knotless Thermo-Aspen seating: the sauna benches, backrests and dressing-room benches use satin-smooth knotless Thermo-Aspen, selected to give a cooler-to-the-touch seating surface. The porch benches are Thermo-Spruce.
- Bronze tempered glass: 0.31" tempered, bronze-tinted glass in the rear picture window and in the panels of the front and internal doors.
- Solid lockable front door: a 27.2" × 75.6" wood door with a tempered bronze glass panel and a keyed lever lock.
- Shingle roof: shingles over an underlay felt layer with fascia boards, drip rails and a water diverter.
- Ventilation and drainage: one adjustable rotary vent and two louvered vent grilles, plus two floor drains.
- Wi-Fi LED lighting: a dotless white LED system controlled from a phone app or the included wireless remote.
Natural or black finish
The SaunaLife CL12GCP is sold in two finishes. Natural leaves the exterior wood unpainted. Black (CL12GCPB) is the same kit with three 2.7-liter (0.7-gallon) cans of PROSAUNAS SaunaShield black sauna paint added. The sauna is not painted at the factory: you paint the exterior yourself during assembly. SaunaShield's painting guide recommends building the shell first, applying at least two coats, and fitting the door, trim and roofing once the paint is dry. SaunaShield is for exterior surfaces only, so the interior is unpainted in both finishes.
What comes with the SaunaLife CL12GCP?
The SaunaLife CL12GCP ships as a complete three-room sauna suite kit, excluding the heater system: the Thermo-Spruce structure for all three rooms, both doors and the rear picture window, all benching and backrests, the heater guard, the ventilation set, two floor drains, the full Wi-Fi LED lighting system, the shingle kit, the montage hardware and the installation manual. The heater, controls and electrical work are not included.
Included in the kit
Core structure
- Thermo-Spruce sauna suite structure — sauna room, dressing room and covered porch
- Side walls of full-length Thermo-Spruce staves (1.65")
- Front, back and partition wall panels of Thermo-Spruce (1.1")
- Solid front door with tempered bronze glass panel and keyed lock (27.2" × 75.6")
- Internal door between the dressing room and the sauna room
- Rear tempered bronze glass picture window (0.31")
- Shingle kit with underlay felt, fascia boards and drip rails
- Water diverter
- Ventilation set — one adjustable rotary vent and two louvered grilles
- (2) Floor drains
- Steel tensioning bands
- Foundation beams and base frame
- Black-painted front trim
- Black finish only (CL12GCPB): three 2.7-liter cans of PROSAUNAS SaunaShield black exterior paint
Interior comfort
- Thermo-Aspen sauna benches down both long walls, 78.6" × 20", each with a 78.6" × 8.3" footrest
- (2) Thermo-Aspen arched backrests, 77.2" × 15"
- (2) Thermo-Aspen dressing-room benches, 43.7" × 20.7"
- (2) Thermo-Spruce porch benches, 22.4" × 20.2"
- Heater guard
Lighting system
- White dotless LED light bar system with Wi-Fi app control
- Wireless handheld remote, power supply, driver and mounting hardware
Assembly & guidance
- Complete montage kit
- Detailed installation instructions and dimensional drawing
Not included — ordered or arranged separately
- Electric sauna heater, control unit and sauna stones — see below
- Electrical circuit and connection by a licensed electrician
- The foundation: a stable, level concrete pad or equivalent base sized for the 91" × 151.6" footprint
- A forklift or crane to offload the crate, and labour to move it to the build site
- Assembly tools and labour, including a circular saw
- Wood preservative for the annual exterior treatment
- Sauna accessories such as buckets, ladles and thermometers (available as an accessory package above)
- Painting tools for the black finish. The SaunaShield painting guide lists a paint roller and pan, painter's tape, a 2.5–3" and a 1.5–2" brush, and gloves.
Does the SaunaLife CL12GCP include a heater?
No. The SaunaLife CL12GCP is a sauna suite kit, so the electric heater, its control unit and the sauna stones are chosen separately and ordered with the sauna.
Three electric heater packages are offered for this sauna, selectable above, and each one includes the heater, its control and its stones:
- Saunum AIR L 13 kW with the Saunum AirIQ Wi-Fi control — marked Recommended
- HUUM HIVE Mini 10.5 kW with UKU control
- Harvia Cilindro 10.5 kW with Xenio digital Wi-Fi control
The CL12GCP's sauna room holds approximately 340 cubic feet, calculated from its 87.5" × 78.6" × 85.5" interior. Every sauna heater is rated for a room-volume range, a minimum ceiling height and a specific circuit — all three are listed on that heater's own product page.
The included heater guard does not fit every heater. SaunaLife's installation manual states in capitals that the heater guard "may not meet the safety distances of all heaters and should not be used if the heater does not fit", and it permits cutting the guard rail to length from its non-tapered end for a smaller heater. Check the clearances published for your chosen heater against the guard before you install it, and use the heater manufacturer's own railing if the supplied guard cannot meet them.
The Compare Heater Packages link on this page sets out what each package contains.
| Model | CL12GCP (SKU SL-MODEL-CL12GCP) |
|---|---|
| Finish | Natural, or Black with three 2.7-liter cans of PROSAUNAS SaunaShield black exterior paint that you apply (CL12GCPB, SKU SL-MODEL-CL12GCPB) |
| Brand | SaunaLife, Cube Luxury Series |
| Sauna type | Traditional outdoor sauna suite, electric heater (sold separately) |
| Capacity | Up to 8 people |
| Exterior dimensions | 91" W × 151.6" D × 93" H |
| Footprint | Approx. 95.8 sq ft, calculated from the exterior dimensions |
| Sauna room | 87.5" W × 78.6" D × 85.5" H — approx. 340 cu ft |
| Dressing room | 87.5" W × 43.9" D × 85.5" H |
| Covered porch | 87.5" W × 22.75" D × 85.5" H |
| Front door opening | 27.2" W × 75.6" H, wood door with a tempered bronze glass panel and keyed lock |
| Wall material | Thermo-Spruce — 1.65" full-length staves on the side walls, 1.1" board panels on the front, back and partition walls |
| Bench material | Knotless Thermo-Aspen in the sauna and dressing rooms; Thermo-Spruce on the porch |
| Sauna benching | Down both long walls: bench 78.6" × 20", footrest 78.6" × 8.3", backrest 77.2" × 15" |
| Glass | 0.31" tempered, bronze-tinted — rear picture window and door panels |
| Roof | Shingles over underlay felt, with fascia boards, drip rails and a water diverter |
| Drainage & ventilation | Two floor drains; one adjustable rotary vent and two louvered vent grilles |
| Lighting | Dotless white LED, Wi-Fi app and wireless remote |
| Heater | Not included. Electric heater chosen separately; heater guard supplied with the kit |
| Installation | Outdoor kit, assembled on site on a level foundation |
| Assembled weight | 3,100 lbs |
| Shipping weight | 3,450 lbs |
| Shipping crate dimensions | 155" W × 44" D × 47" H |
| Freight | Flat-bed truck, $1,990 flat rate to the contiguous US; forklift or crane supplied by the customer |
| Origin | Designed by SaunaLife, handcrafted in Northern Europe |
How the CL12GCP compares with the other Cube Luxury models
The Cube Luxury Series runs from two to eight people on the same construction: the same Thermo-Spruce shell, the same bronze-tinted tempered glass and the same shingled roof. The CL12GCP is the only model with a dressing room and porch, and the only one that ships by flat-bed truck.
| Model | Seats | Exterior W × D × H | Shipping weight |
|---|---|---|---|
| CL3G | 2 | 53.2" × 51.2" × 81.9" | 990 lbs |
| CL4G | 3 | 80.7" × 49.2" × 82.7" | 1,415 lbs |
| CL5G | 4 | 80.7" × 63" × 82.7" | 1,680 lbs |
| CL7G | 6 | 91" × 86.6" × 93" | 2,040 lbs |
| CL12GCP | 8 | 91" × 151.6" × 93" | 3,450 lbs |
Can you assemble the SaunaLife CL12GCP yourself?
The structure, yes; the electrical work, no. The SaunaLife CL12GCP arrives flat-packed with full-length Thermo-Spruce wall staves, the bench boards, a complete montage hardware kit and an illustrated step-by-step manual covering every build stage from base frame to door handles, and it is designed to be put together on site. It is not a no-cut kit: SaunaLife lists a circular saw among the required tools, and the manual calls for trimming the flat edge of a board to width where needed. SaunaLife's own installation manual then instructs owners to "hire qualified professionals for electrical work, including heater and lighting installation" — so the heater, its control unit and the LED lighting are wired by a licensed electrician, not by you.
This is the largest model in the series and it is the assembly to budget help for: the crate weighs 3,450 lbs, the wall staves are 12.6 feet long, and the build covers three separate rooms.
Before the sauna arrives
- Build or confirm the foundation. SaunaLife requires a stable, level base with enough capacity to carry the sauna, sized for the 91" × 151.6" footprint. Getting it level is what keeps the doors and the picture window operating correctly.
- Arrange the forklift or crane. The driver is not responsible for removing the crate from a flat-bed truck.
- Check drainage at the site. The manual warns against constant water exposure to the wooden components.
- Choose the heater package and have the electrician review its circuit and clearance requirements before delivery day — including whether the supplied heater guard meets that heater's published safety distances.
Tools you supply
SaunaLife's manual lists the tools for the CL12GCP build: measuring tape, marker pen, circular saw, level, hammer, drill, utility knife, rubber mallet, screwdriver, a stapler with staples for the roof underlay — and "extra hands". Treating the wooden parts with a preservative after assembly is recommended, and SaunaLife asks that unfinished skirting boards be treated immediately.
How is the SaunaLife CL12GCP delivered?
The SaunaLife CL12GCP ships by flat-bed truck, not by standard LTL freight. It is the only Cube Luxury model that does. The listed shipping weight is 3,450 lbs on a crate measuring 155" × 44" × 47", which is too large and too heavy for a lift gate. The driver provides delivery only with limited assistance at the site, and the customer is responsible for removing the crate from the truck — you must have a forklift or a crane on site on the delivery day.
| Freight type | Flat-bed truck |
|---|---|
| Offloading | Customer supplies a forklift or crane; driver does not unload |
| Listed shipping weight | 3,450 lbs |
| Crate dimensions | 155" W × 44" D × 47" H |
| Contiguous-US shipping shown on page | $1,990 |
| Appointment | Required |
| Delivery time | Typically 4–6 weeks once ready to ship |
| Freight protection | Full-value, included on every Topture freight order |
Flatbed delivery typically takes 4–6 weeks once your sauna is ready to ship, and it can be sooner depending on your location and how soon your site is ready. Before your order ships, someone from our team will reach out to go over delivery and offloading and agree on a timeframe, and we'll let you know when the flatbed is scheduled for pickup and again on the day it's picked up. Someone needs to be there to inspect and sign for it. The sauna arrives crated on a wooden pallet.
Inspect and photograph the shipment before you start assembly. SaunaLife's warranty does not cover damage — transport damage included — that would have been detectable by visual inspection before installation, so documenting it at delivery is what keeps both the freight claim and the warranty open.
The SaunaLife CL12GCP installation manual and the dimensional drawing are both available before you order, so your electrician and installer can review clearances, the parts list, the base-frame layout and the build sequence in advance.
SaunaLife CL12GCP installation manual (PDF)
SaunaLife CL12GCP dimensional drawing and base-frame layout (PDF)
SaunaShield exterior painting guide (PDF) — for the black finish: tools, painting order and number of coats