Harvia Pro 36 Duo 31kW Through-Wall Wood Burning Sauna Stove | WKPR36DUOS
Harvia Pro 36 Duo 31 kW wood-burning sauna stove whose fire chamber passes through the wall, loaded from the next room; for 494–1,271 cu ft saunas
In stock
Estimated delivery
7–12 days after you order
- Up to 132 lb of 4–6" stones
- Loaded from the next room: wood and ash stay outside the sauna
- Wood-fired: no electrical circuit needed


- Description
- Specifications
- Installation
- What's Included
- Documents
- Warranty
What is the Harvia Pro 36 Duo wood-burning sauna stove?
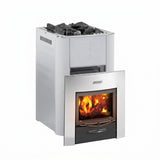
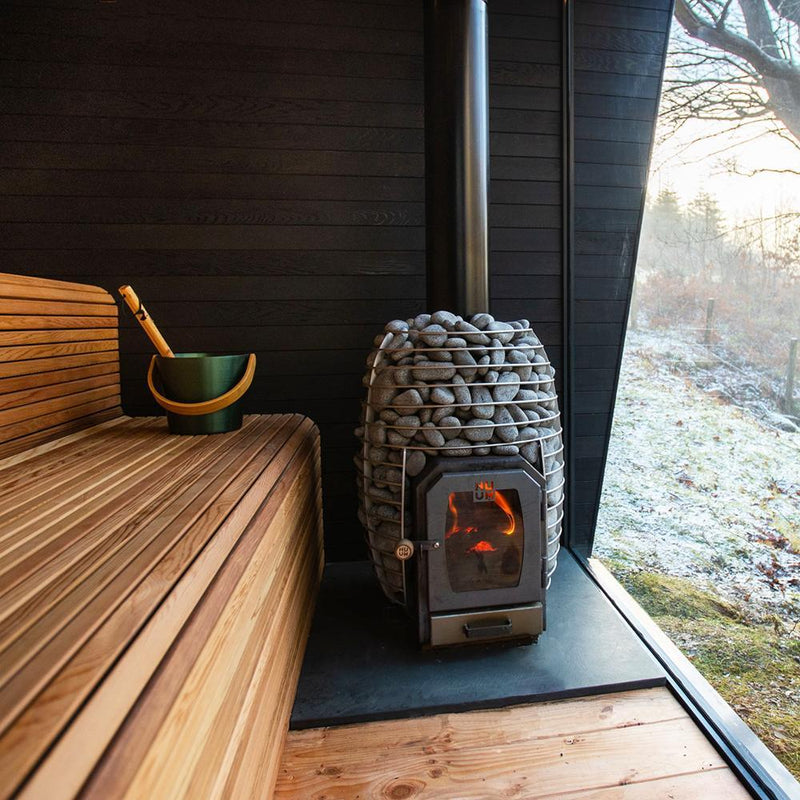
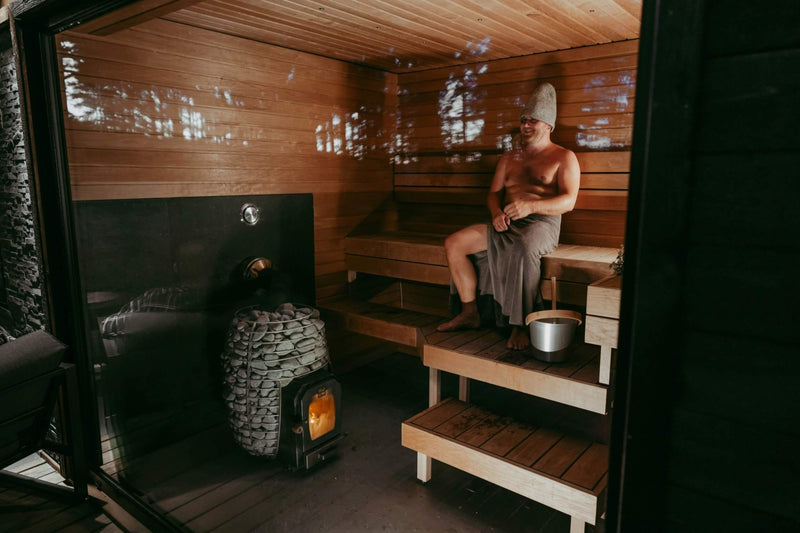
The Harvia Pro 36 Duo (WKPR36DUOS) is a 31 kW wood-burning sauna stove for sauna rooms of 494 to 1,271 cu ft whose fire chamber passes through the sauna wall, so the fire is lit and fed from the next room, where its glass door shows the fire. It stands on adjustable legs, holds up to 132 lb (60 kg) of 4–6" stones, and connects to the chimney at the top only, through a 4.5" (115 mm) opening. It burns firewood and needs no electrical connection.
The Harvia Pro 36 is the same output loaded from inside the sauna, and the Harvia Pro 20 SL is the smaller through-wall stove, at 24.1 kW. The Harvia wood-burning stove collection has every Harvia wood-burning stove Topture sells.
Harvia Pro 36 Duo key features
- 31 kW for sauna rooms of 494–1,271 cu ft (14–36 m³)
- Fire chamber passes through the wall: loaded from the next room
- Up to 132 lb (60 kg) of 4–6" stones
- Top chimney connection only, 4.5" (115 mm)
- Glass door on the loading side
- Takes firewood up to 15.4" (390 mm) long
- CE marked (EN 15821)
- 2-year manufacturer warranty
Does the Harvia Pro 36 Duo fit my sauna?
The Harvia Pro 36 Duo heats sauna rooms of 494 to 1,271 cu ft (14–36 m³). Harvia's manual adds 1.2 m³ for every square meter of uninsulated brick, glass block, glass, concrete or tile wall, about 3.9 cu ft per sq ft, and a glass door counts: its example is a 10 m³ room with a glass door, which needs the output of a 12 m³ room. Multiply the volume of a solid-log sauna by 1.5. The Pro 36 Duo needs at least 49.2" (1,250 mm) between the top of the stove and the ceiling. The stove is 40.9–42.1" (1,040–1,070 mm) tall on its legs, so the room must be at least that height plus the 49.2" ceiling clearance.
Harvia Pro 36 Duo specifications
| Output | 31 kW |
|---|---|
| Sauna room volume | 494–1,271 cu ft (14–36 m³) |
| Top of the stove to the ceiling | 49.2" (1,250 mm) |
| Dimensions | 20.1" W × 31.1" D × 40.9–42.1" H (510 × 790 × 1,040–1,070 mm), including the fire-chamber extension and the adjustable legs |
| Legs | Adjustable, 0–1.2" (0–30 mm) |
| Net weight | 176.4 lb (80 kg) |
| Stones | Up to 132 lb (60 kg) of 4–6" (10–15 cm) stones; three 44 lb boxes of Harvia AC3020 fill it |
| Chimney connection | Top only, 4.5" (115 mm); chimney class T600 with a flue at least 4.3" (110 mm) across |
| Firewood | Up to 15.4" (390 mm) long, 3.1–5.9" (8–15 cm) across |
| Materials | Steel, with a frame around the glass door on the loading side |
| Electrical connection | None; wood-fired |
| Certification | CE marked (EN 15821) |
| Harvia part number | WKPR36DUOS (GTIN 6417659036641); earlier item code WK360SLUX |
| Warranty | 2-year manufacturer warranty; stones are not covered |
How is the Harvia Pro 36 Duo installed?
The Harvia Pro 36 Duo stands on its adjustable legs with its fire chamber pushed through an opening in a concrete or brick wall. Harvia's manual calls for an opening at least 15.9" (405 mm) wide and 19.1" (485 mm) high from the floor, in a wall no more than 4.7" (120 mm) thick; the opening changes if protective bedding is used. The non-combustible wall the Pro 36 Duo passes through must reach up to the roof, unless it is a thin non-combustible structure that lets the steel chimney stand far enough from it; keep the chimney casing at least 3.9" (100 mm) from combustible structures. Harvia's manual says all local regulations apply, that the stove is not suitable for a shared flue, that no electrical devices, wires or combustible materials may sit within the safety distances, and that the local fire authorities can give detailed fire-safety requirements. Harvia's installation manual, under Documents, gives the step-by-step installation, the chimney connection details and the wood loads.
Does the Harvia Pro 36 Duo need floor protection?
It depends on the floor under the Harvia Pro 36 Duo. A bare concrete floor at least 2.4" (60 mm) thick needs no protection. A tile floor needs Harvia protective bedding or similar heat-radiation protection, because the adhesives and waterproofing under tile do not resist the stove's heat. A floor made of combustible material needs the bedding too, plus non-combustible protection in front of the stove door. On the loading side, a combustible floor in front of the stove door needs a non-combustible plate at least 17.7" × 31.5" (450 × 800 mm), as Harvia's manual draws it. Harvia's manual names the WL110 bedding for the Harvia Pro 36 Duo. The Harvia WL110 protective bedding (Protective Bedding LG) is sold separately; it does not come with the stove.
Harvia Pro 36 Duo safety distances
Keep at least these distances between the Harvia Pro 36 Duo and anything that can burn.
| Top of the stove to the ceiling | 49.2" (1,250 mm) |
|---|---|
| Sides to combustible material | 19.7" (500 mm) |
| Rear to combustible material | 19.7" (500 mm) |
| Front to combustible material | 19.7" (500 mm) |
| To the masonry wall around the stove | 3.9" (100 mm) |
| Sides | 3.5" (90 mm) |
|---|---|
| Sheath to wall | 1.2" (30 mm) |
The shorter side distance applies only with a sheath fitted. Topture stocks the WL850; the WL800 is not stocked. Without a sheath, use the first table.
Connecting the Harvia Pro 36 Duo to a chimney
The Harvia Pro 36 Duo connects at the top only through a 4.5" (115 mm) opening, to a chimney of temperature class T600 with a flue at least 4.3" (110 mm) across; it cannot share a flue with another fireplace. The Harvia WHP1500 chimney kit (sold separately) fits the top opening, and its page gives the roof and clearance requirements. For North American 6" chimney pipe, the Harvia WZ115155 pipe adapter (sold separately) adapts the opening.
Does the Harvia Pro 36 Duo need a first firing?
Yes, outdoors if possible. Harvia's manual says to fire the Harvia Pro 36 Duo body outside until it stops smoking, then install it, load the stones and heat the sauna once to bathing temperature with good ventilation until any smoke stops.
What's in the box with the Harvia Pro 36 Duo?
- Harvia Pro 36 Duo wood-burning sauna stove with its fire-chamber extension, glass door, ash box and adjustable legs
- Flange for the wall opening
- Flue pipe connector
- Soot-opening stoppers
- Installation and user manual
What you need separately
- Three 44 lb boxes (132 lb) of Harvia AC3020 4–6" stones
- A chimney: the Harvia WHP1500 chimney kit in stainless steel or black, or a T600 masonry flue
- On a tile or combustible floor: the Harvia WL110 protective bedding (Protective Bedding LG), plus non-combustible protection in front of the door on a combustible floor
- Optional: the Harvia WL850 protective sheath, which shortens the distances to combustible walls
- Optional: the Harvia WP220ST water heater, which Harvia lists for the Pro 36 Duo
- Optional: the Harvia WZ115155 pipe adapter, for North American 6" chimney pipe