Harvia KIP 6kW Electric Heater Kit w/ Built-In Controls and Stones
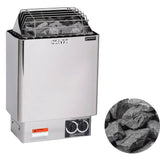
Harvia KIP60B 6 kW heater with thermostat and timer dials, plus 44 lb of stones in one kit, for 170–300 cu ft sauna rooms
In stock
Estimated delivery
7–12 days after you order
- Heater and stones matched in one order
- Thermostat and 1-hour timer dials on the heater; delayed start up to 8 hours
- 44 lb box of AC3000 stones: the KIP's full stone load


- Description
- What's Included
- Specifications
- Installation
- Documents
- Warranty
What is the Harvia KIP 6 kW kit with built-in controls?
The Harvia KIP 6 kW kit with built-in controls combines two parts: the Harvia KIP60B wall-mounted electric sauna heater (JH60BU1UL, 240 V single-phase), which has its thermostat and timer on the heater itself, and one 44 lb box of Harvia AC3000 stones. It is sized for sauna rooms of 170 to 300 cu ft. The kit price is the sum of the two parts; ordering them together means the stones are already matched to the heater.
The KIP60B needs no separate control unit. It has two dials on the lower front of the heater: a thermostat on the left and a timer on the right. The timer switches the heater on for 1 hour; its small numbers, 1 to 8, delay the start by that many hours, after which the heater runs for 1 hour. The heater does not heat while the thermostat is at its minimum. There is no Wi-Fi or app.
Harvia KIP 6 kW kit with built-in controls key features
- Harvia KIP60B heater, 6 kW, for sauna rooms of 170–300 cu ft
- Thermostat and 1-hour timer dials on the heater, with a delayed start of up to 8 hours
- One 44 lb (20 kg) box of AC3000 split-face stones: the KIP's full stone load
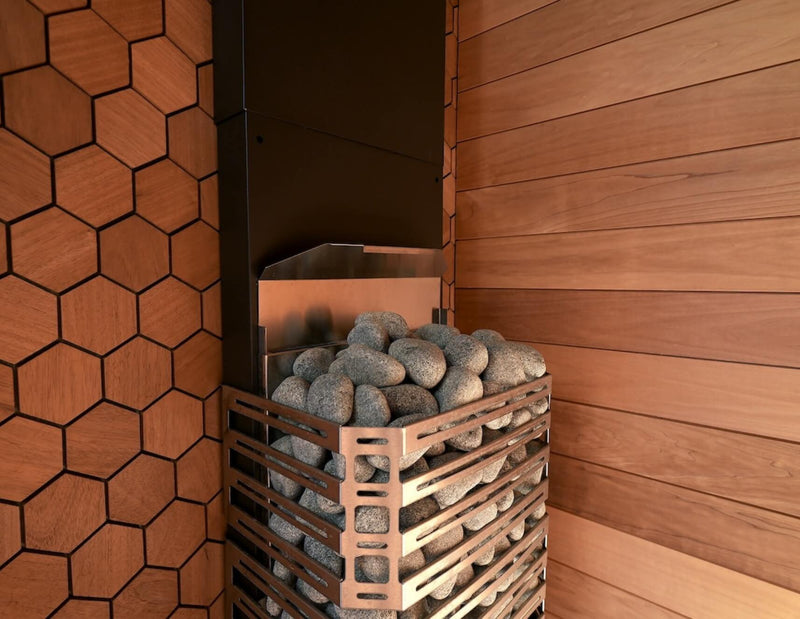
- Wall-mounted stainless-steel heater with a protective stone guard
- Heater c-UL-us listed; complies with UL 875
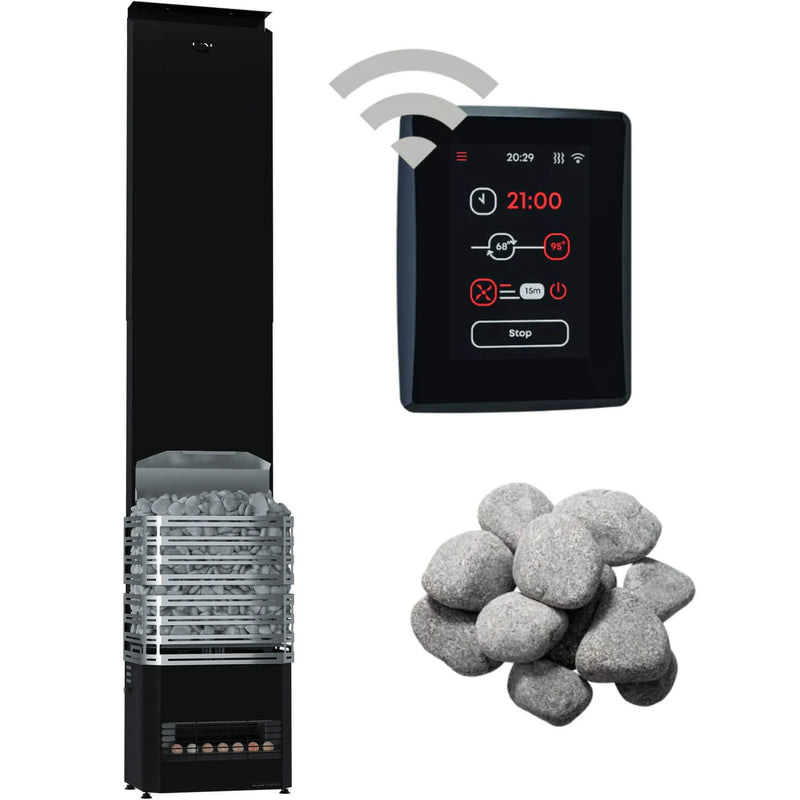
For a KIP run from a Xenio wall panel with Wi-Fi, see the KIP 6 kW kit with Xenio Wi-Fi control. The Harvia KIP collection has the other KIP sizes and the KIP heaters on their own.
What's included in the Harvia KIP 6 kW kit with built-in controls?
Harvia KIP60B heater (JH60BU1UL)
- Harvia KIP60B electric sauna heater with built-in thermostat and timer, 6 kW, 240 V single-phase
- Temperature sensor, packed inside the heater's electric box, with its wall cover and trim pieces for the sensor wire
- Mounting screws
- Two signs for the sauna: "Reduce the risk of fire" and "Reduce the risk of overheating"
- Installation and user manual
Harvia AC3000 stones
- One 44 lb (20 kg) box of Harvia AC3000 split-face olivine diabase stones, 2–4" (5–10 cm)
What you still need
- The circuit and wiring from your panel to the heater, installed by a licensed electrician
- A non-metallic guard rail around the heater, at least 2" from it (Harvia's caution label on the heater)
Harvia KIP60B heater specifications
| Sauna room volume | 170–300 cu ft (4.8–8.5 m³); floor area 28–40 sq ft |
|---|---|
| Sizing | Add about 3.9 cu ft for every sq ft of uninsulated brick, glass, concrete or tile wall, glass doors included (Harvia: 1.2 m³ per m²); multiply a log sauna's volume by 1.5 |
| Power supply | 240 V single-phase, 25.0 A |
| Cable (Harvia manual) | 10/2 AWG heater supply |
| Controls | Thermostat dial and 1-hour timer dial on the heater; delayed start of up to 8 hours; no Wi-Fi |
| Dimensions | 17" W × 11" D × 25" H (Harvia installation drawing) |
| Net weight | 30.8 lb (Harvia) |
| Stones | 44 lb (20 kg) of 2–4" split-face stones; the package includes one box |
| Heat-up time | 30–60 minutes (Harvia) |
| Materials | Stainless-steel casing, dual-wall construction (Harvia) |
| Certification | c-UL-us listed; complies with UL 875 |
| Part number | JH60BU1UL (KIP-60-B1) |
| Warranty | 2-year manufacturer warranty; Harvia adds a third year when the heater is registered on harvia.com within 30 days of purchase; stones are not covered |
How is the Harvia KIP 6 kW kit with built-in controls installed?
The KIP60B mounts on the sauna wall on two supplied lag screws, with its bottom 7–12" (178–305 mm) above the floor. Harvia does not allow it in a wall recess, and a sauna room takes only one electric heater. The supply cable runs from the breaker to the heater's own electric box, so there is no separate control unit to place; the temperature sensor, packed inside that electric box, mounts on the sauna wall near the heater under its supplied cover. Harvia's KIP manual says only a qualified electrician may do the electrical work; the KIP60B draws 25.0 A at 240 V. Your licensed electrician sizes the breaker and wire from the manual that ships with the heater and your local code. Harvia's installation manual, under Documents, gives the exact screw, sensor and wiring positions.
Harvia KIP60B safety distances
Keep at least these distances between the Harvia KIP60B and walls, benches and anything that can burn.
| Heater side to side wall | 4" (100 mm) |
|---|---|
| Heater to upper bench (horizontal) | 4" (100 mm) |
| Non-metallic guard rail, front and sides | Required, at least 2" (50 mm) from the heater: the caution label on the heater says one shall be installed |
|---|---|
| Lower bench beside the heater | At least 2" (50 mm) from the heater front, if the bench top is at least 1" (25 mm) below the top of the heater |
| Wall to front of the lower bench | At least 13" (329 mm) |
| Top of the heater to the ceiling | At least 43.3" (1,100 mm) |
| Bottom of the heater to the floor | 7–12" (178–305 mm) |
| Sauna room height | At least 75" (USA) or 78" (Canada); ceiling no higher than 90" |
Does the sauna room need ventilation?
Yes. Harvia's KIP manual calls for six air changes an hour, through a supply-air vent and a mandatory exhaust vent near the floor; the manual gives their positions and sizes.